






Address
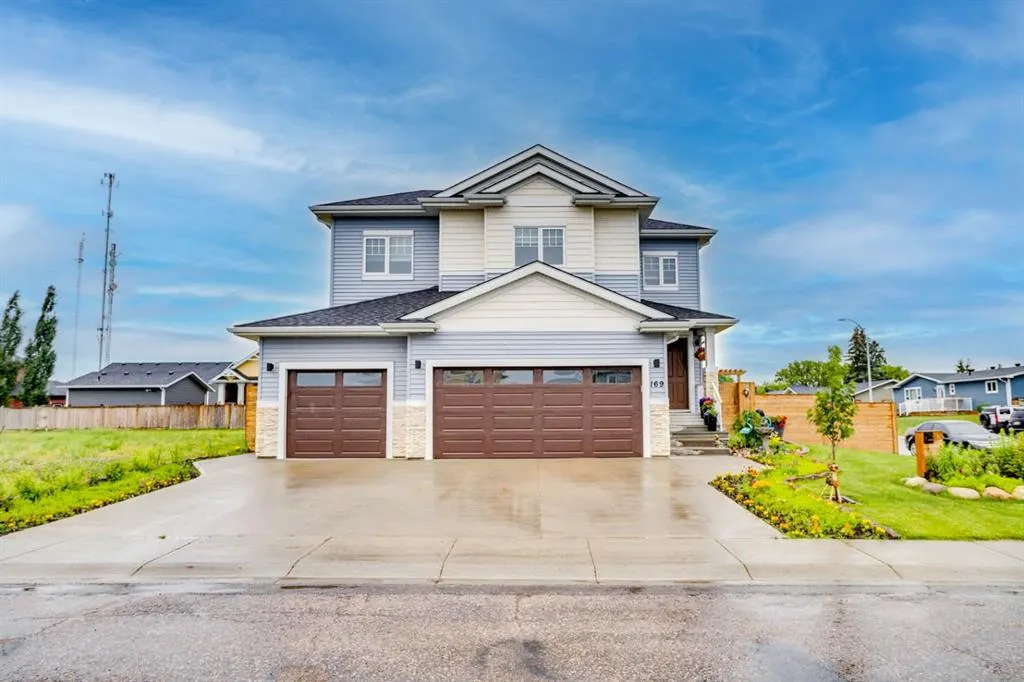
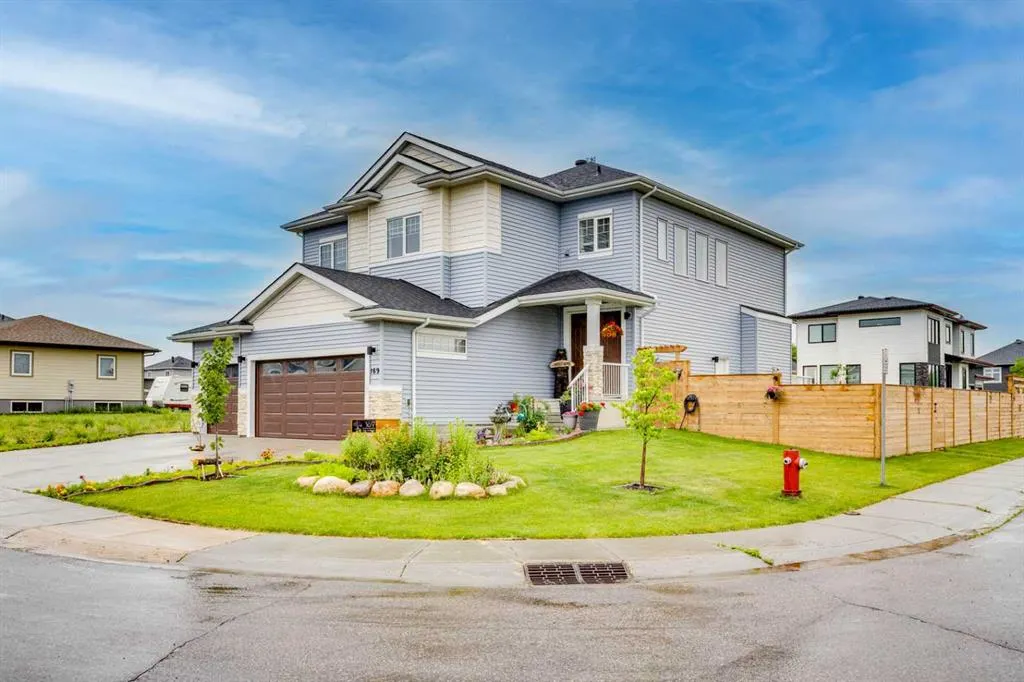
169 Beaveridge Close, Fort McMurray, AB
Price
$ 899,900
Property Attributes
- ID#A2326669
- TypeSingle Family
- Listing Status Active
- CityFort McMurray
- AreaFM SW
- NeighbourhoodBeacon Hill
- Postal CodeT9H 2V8
- Style2 Storey
- Year Built2018
- Price$ 899,900
- Bedrooms6
- Full Bathrooms4
- Half Bathrooms1
- Sqr Footage2609
- Lot Size0.166965 Acres
Data Source:
Pillar 9 Technologies
Property Description
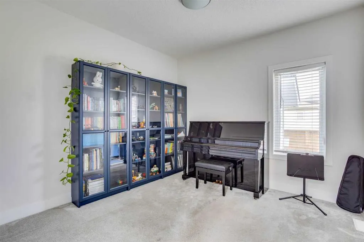
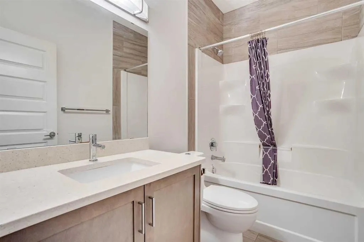
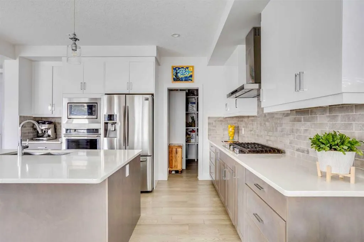
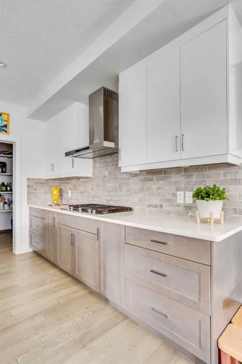
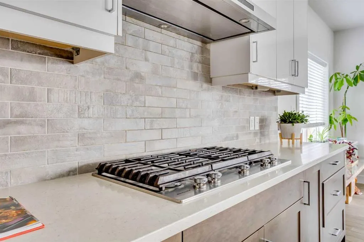
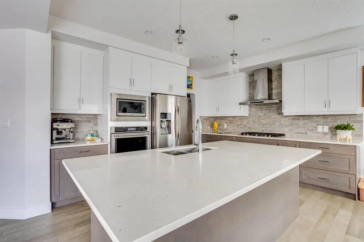
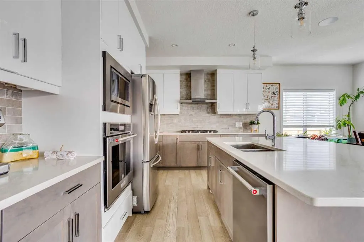
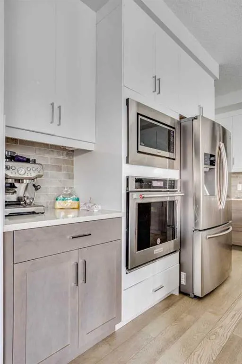
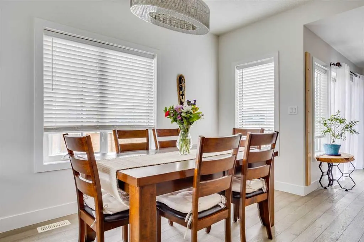
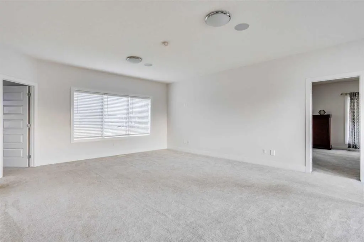
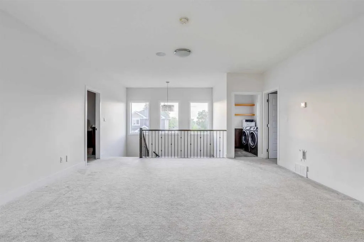
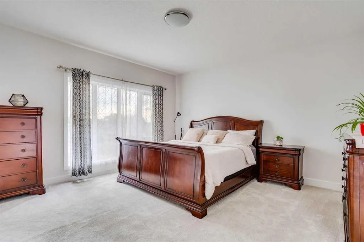
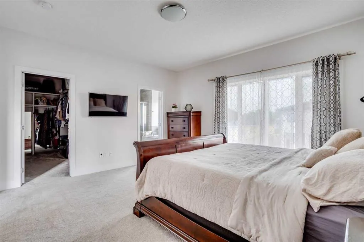
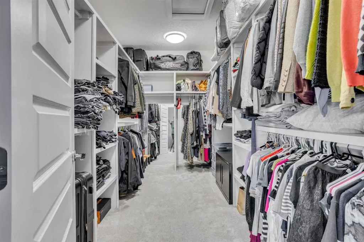
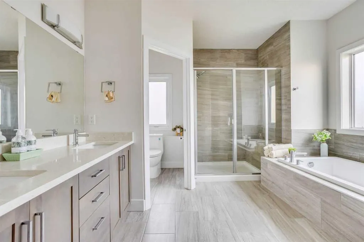
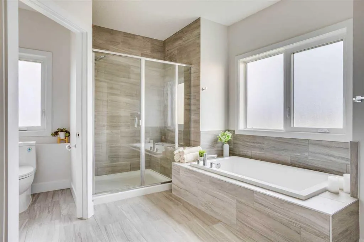
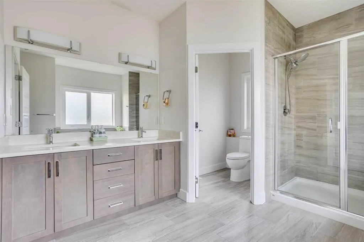
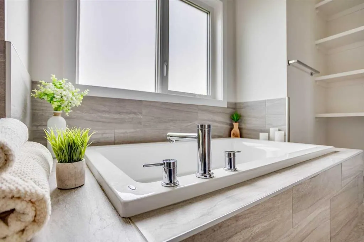
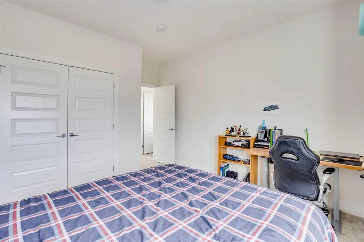
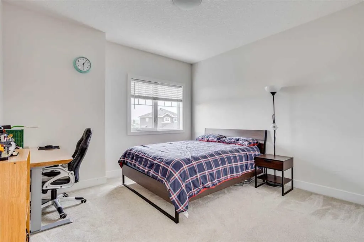
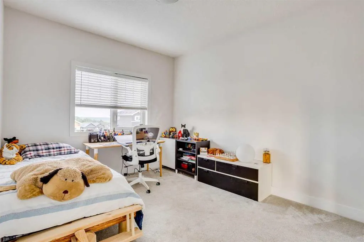
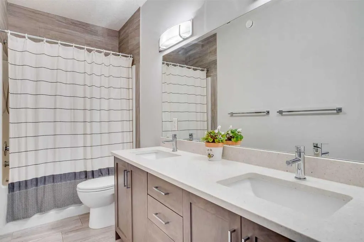
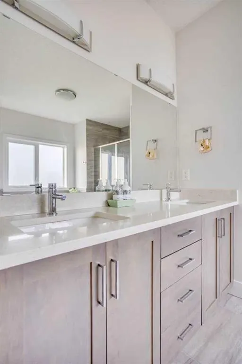
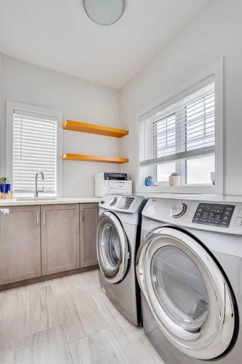
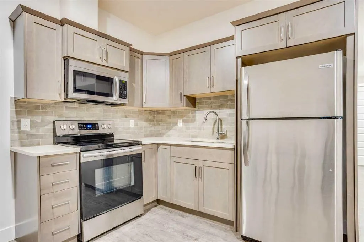
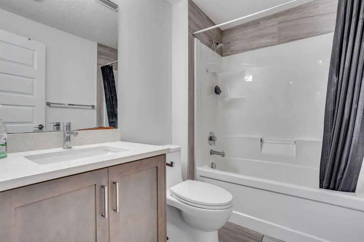
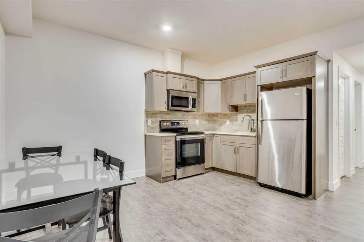
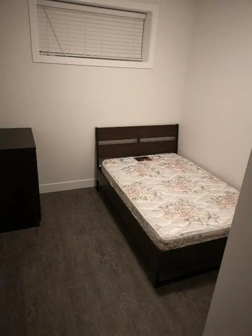
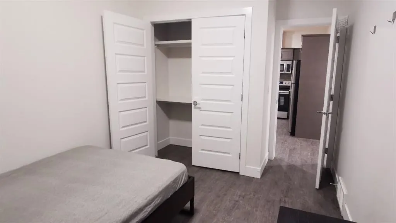
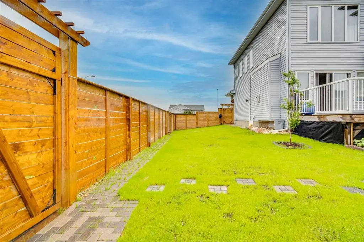
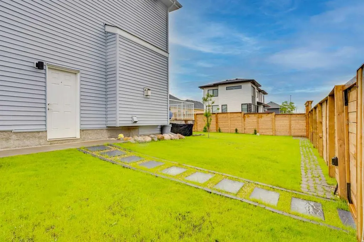
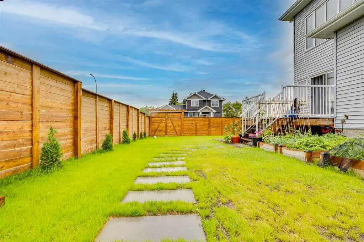
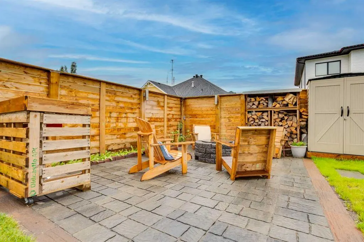
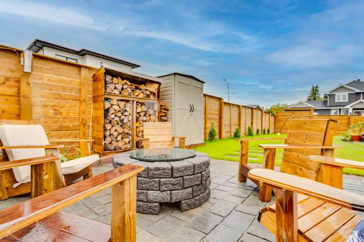
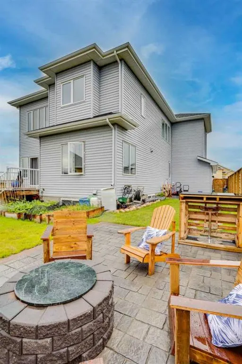
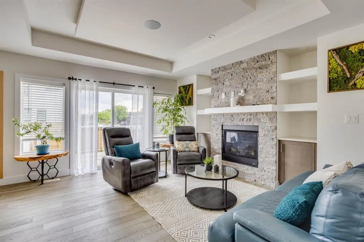
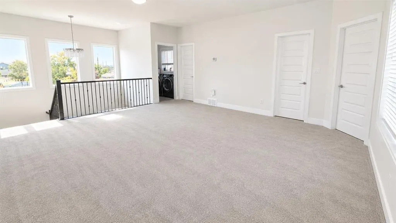
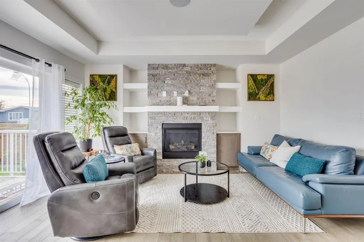
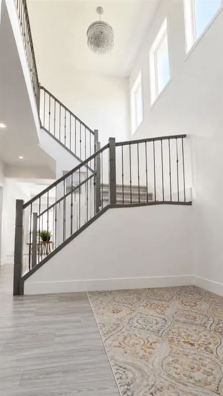
169 Beaveridge Close Executive Family Home on a Corner Lot — Triple Garage · Legal Suite Executive family residence with a 2-bedroom legal suite — impeccable design, premium finishes and room for everyone. Grand foyer leads to a main-floor bedroom with a 4pc ensuite for aging parents or a spare room for guests, and a 2 pc powder room. for convenience. Entertain in the gourmet chef’s kitchen featuring built-in ovens, gas cooktop, high-output hood, built-in dishwasher, double-door fridge with ice maker, an enormous island with wired eating bar, and a walk-in pantry, opening to the dining and living areas. The living room showcases a stone fireplace with custom built-ins, oversized windows bathing the space in natural light, and patio doors to a private, professionally landscaped yard and deck. Built-in surround sound system completes the main living experience. Upstairs, enjoy a large bonus/media room, a luxurious primary suite with expansive walk-in closet and spa-style ensuite (soaker tub, oversized shower, double vanities and private (toilet), two more generous bedrooms, and a well-appointed laundry with sink and cabinetry. You have lots of natural light with the big windows above the staircase. Fully finished basement offers a two-bedroom legal suite with separate entrance, full kitchen, living area, 4-pc bath and private laundry — ideal for rental income or multigenerational living. Exceptional exterior and garage amenities: corner lot with immaculate landscaping, fenced yard, extra-wide driveway, 3-car heated garage with side man door and 220V wiring, oversized side gate for toys/SUVs, LED fence lighting, and a an electrical outlet on the fence for the tenants to plug their vehicle in. A flawless blend of luxury, functionality, and income potential — a standout executive home.
| Price History | |
|---|---|
| 7/6/2026 | Listed $929,900 |
| 8/7/2026 | 4$899,900 |
General Features
| Heating | Forced Air,Natural Gas |
|---|---|
| Cooling | None |
| Roof | Asphalt Shingle |
| Appliances | Built-In Oven,Dishwasher,Electric Range,ENERGY STAR Qualified Dryer,ENERGY STAR Qualified Refrigerator,ENERGY STAR Qualified Washer,Gas Cooktop,Microwave,Range Hood,Refrigerator,Washer/Dryer |
| Zoning | R! |
| Number of Garage Spaces | 3 |
| Restrictions | None Known |
| Year Built | 2018 |
| Architectural Style | 2 Storey |
| Community Features | Schools Nearby,Sidewalks,Street Lights,Walking/Bike Paths |
| Levels | Two |
| Property Subtype | Detached |
| Transaction Type | For Sale |
| County | Wood Buffalo |
| Property Type | Residential |
| Subdivision Name | Beacon Hill |
| Parking Total | 4 |
| Construction Materials | Vinyl Siding |
| District | FM SW |
| Full Baths | 4 |
| Status | Active |
| City | Fort McMurray |
| Basement Development | Finished |
| Structure Type | House |
| Standard Status | Active |
| Condo Type | Not a Condo |
| Suite | Yes |
Interior Features
| Interior Features | High Ceilings,No Animal Home,Quartz Counters |
|---|---|
| Basement | Full |
| Flooring | Carpet,Ceramic Tile,Hardwood |
| Fireplace Features | Gas,Living Room |
| Fireplaces Total | 1 |
| Basement Features | Separate/Exterior Entry |
| Half Baths | 1 |
| Bedrooms Above Grade | 4 |
| Rooms Above Grade | 10 |
| Ensuite | Yes |
| Total Bedrooms | 6 |
| Below Grade Finished Area | 1030.04 |
| Below Grade Finished Area Unit Type | SquareFeet |
| Total Baths | 5 |
| Laundry Features | In Basement,Upper Level |
| Five Piece Bath | 1 |
| Five Piece Ensuite Bath | 1 |
| Four Piece Ensuite Bath | 1 |
| Main Level Finished Area | 1152.96 |
| Main Level Finished Area Metres | 107.11 |
| Main Level Finished Area SF | 1152.96 |
| Main Level Finished Area Srch Sq | 1152.96 |
| Main Level Areas | SquareFeet |
Exterior Features
| Exterior Features | Balcony |
|---|---|
| Lot Features | Back Yard,Corner Lot |
| Fencing | Fenced |
| Inclusions | N/A |
| Outbuildings | Shed |
| Parking Features | Concrete Driveway,Driveway,Garage Faces Front,Off Street,Oversized,Triple Garage Attached |
| Frontage Length | 0.00M 0`0 |
| Foundation | Poured Concrete |
| Lot Size Acres | 0.17 |
| Garage Y/N | Yes |
| Lot Size Square Feet | 7273 |
| Frontage Ft | 0.00 |
| Patio And Porch Features | Deck |
Amenities
- Foreclosure
- Views
- Short Sale
- New Construction
- Adult 55+
- Lease To Own
- No Strata Fees
- Furnished
- Primary On Main
- Air Conditioning
- Seller Finance
- Green
- Fixer Upper
- Horse
- Golf
- Fireplace
- Deck
- Garage
- Basement
- Pool
Property vs Single Family Average in T9H 2V8
Price
Year Built
In The Neighbourhood
Fort McMurray
$ 735,000
- Type
- Single Family
- Size
- 2,263 SqFt
- Rooms
- 4 Beds + 3.5 Baths
The Agency North Central Alberta
Sylvan Lake
$ 785,500
- Type
- Single Family
- Size
- 2,546 SqFt
- Rooms
- 5 Beds + 3.5 Baths
Royal LePage Network Realty Corp.
Sylvan Lake
$ 639,900
- Type
- Single Family
- Size
- 1,459 SqFt
- Rooms
- 4 Beds + 3 Baths
Royal LePage Wildrose Real Estate
Fort McMurray
$ 634,900
- Type
- Single Family
- Size
- 1,656 SqFt
- Rooms
- 4 Beds + 3.5 Baths
People 1st Realty
Fort McMurray
$ 490,000
- Type
- Single Family
- Size
- 927 SqFt
- Rooms
- 4 Beds + 2 Baths
ROYAL LEPAGE BENCHMARK
Sylvan Lake
$ 429,900
- Type
- Single Family
- Size
- 1,171 SqFt
- Rooms
- 3 Beds + 2 Baths
RE/MAX real estate central alberta
 All information deemed reliable but not guaranteed. All properties are subject to prior sale, change or withdrawal. Neither listing broker(s) or information provider(s) shall be responsible for any typographical errors, misinformation, misprints and shall be held totally harmless. Listing(s) information is provided for consumer's personal, non-commercial use and may not be used for any purpose other than to identify prospective properties consumers may be interested in purchasing. The data relating
 Data is supplied by Pillar 9™ MLS ® System. Pillar 9™ is the owner of the copyright in its MLS ® System. Data is deemed reliable but is not guaranteed accurate by Pillar 9™. The trademarks MLS ®, Multiple Listing Service ®, and the associated logos are owned by The Canadian Real Estate Association (CREA) and identify the quality of services provided by real estate professionals who are members of CREA. Used under license.
Last Updated: September 28, 2026 12:00 AM
Data is supplied by Pillar 9™ MLS ® System. Pillar 9™ is the owner of the copyright in its MLS ® System. Data is deemed reliable but is not guaranteed accurate by Pillar 9™. The trademarks MLS ®, Multiple Listing Service ®, and the associated logos are owned by The Canadian Real Estate Association (CREA) and identify the quality of services provided by real estate professionals who are members of CREA. Used under license.
Last Updated: September 28, 2026 12:00 AM