








Address
26517 Township Road 584 Township, Rural Westlock County, AB
Price
$ 1,699,000
Property Attributes
- ID#A2322048
- TypeSingle Family
- Listing Status Active
- CityRural Westlock County
- Postal CodeT0G 1W0
- StyleAcreage with Residence,Bungalow
- Year Built2016
- Price$ 1,699,000
- Bedrooms7
- Full Bathrooms4
- Half Bathrooms2
- Sqr Footage3714
- Lot Size11.93 Acres
Data Source:
Pillar 9 Technologies
Property Description
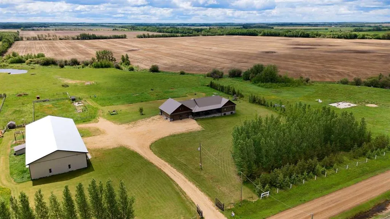
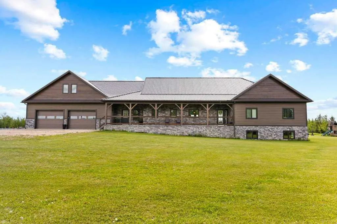
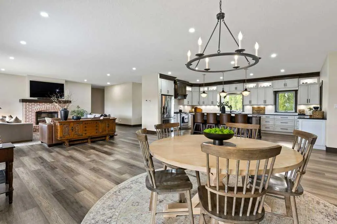
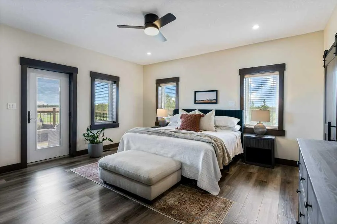
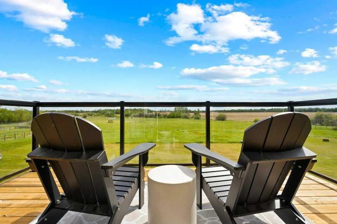
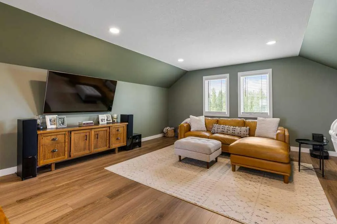
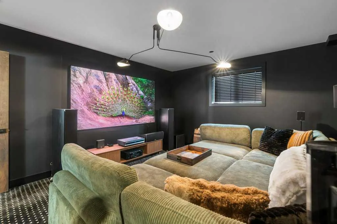
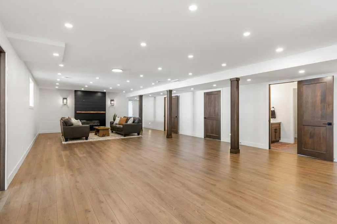
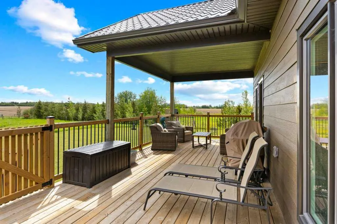
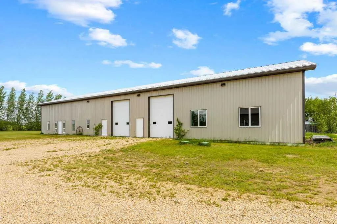
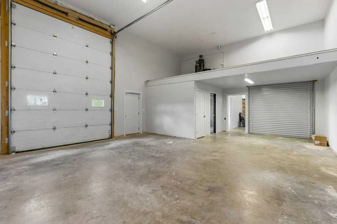
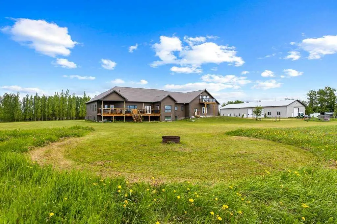
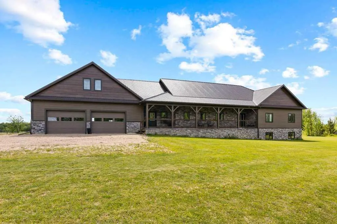
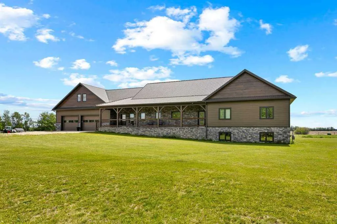
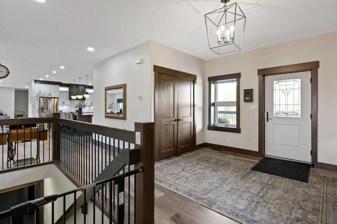
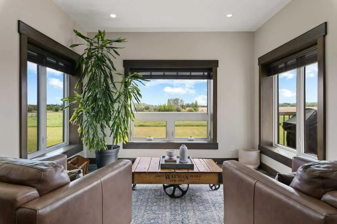
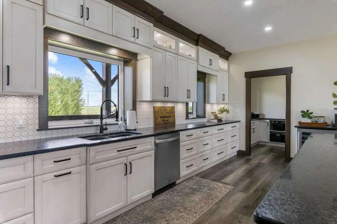
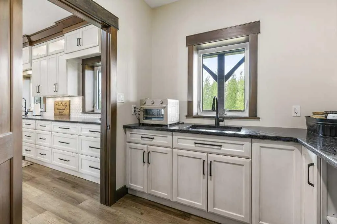
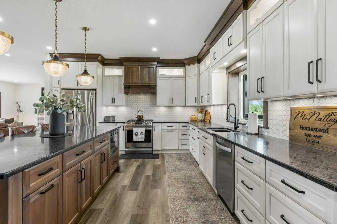
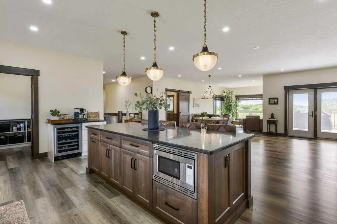
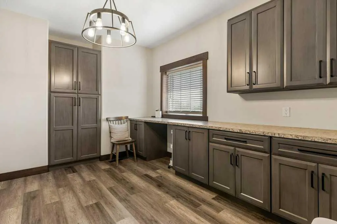
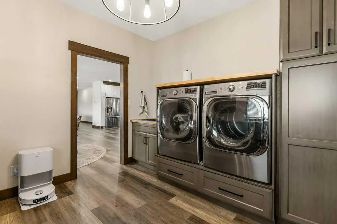
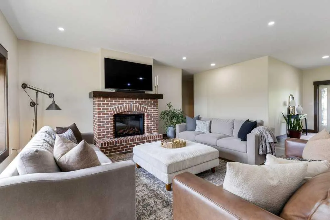
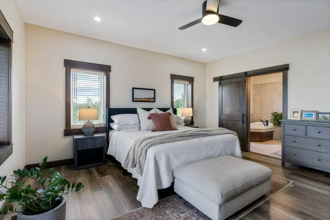
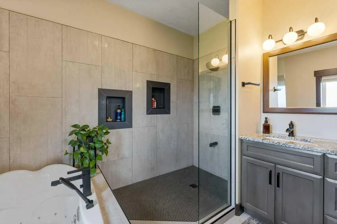
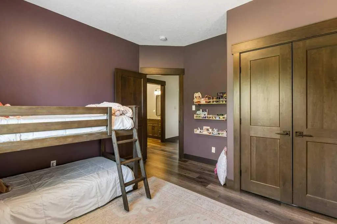
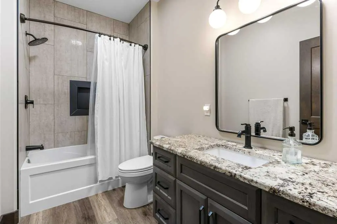
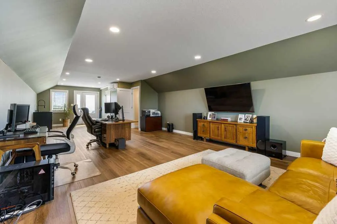
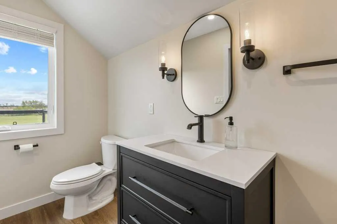
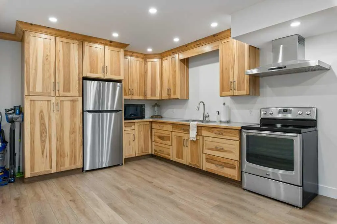
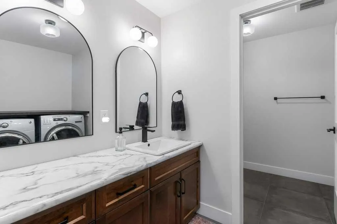
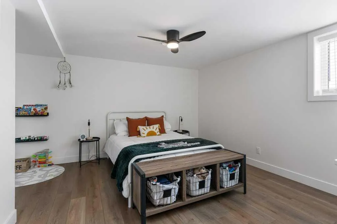
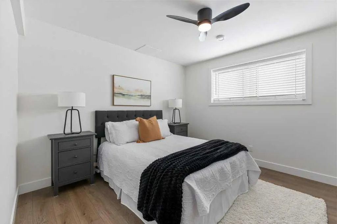
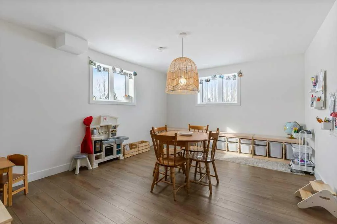
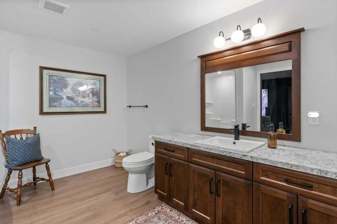
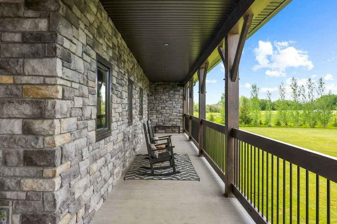
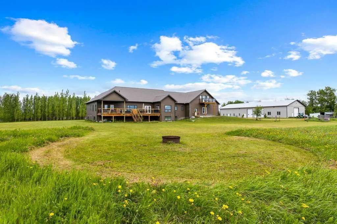
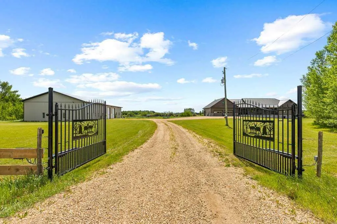
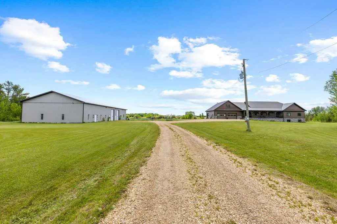
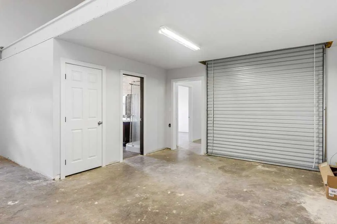
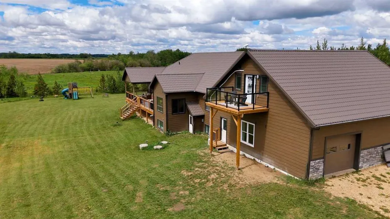
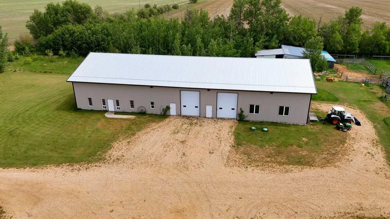
Located on 12 acres, just ½ mile off Hwy 44 and only 30 minutes to St. Albert and 40 minutes to Edmonton, this METICULOUS, LIKE NEW ICF home offers over 6,500 sq. ft. of finished living space plus a 6,000 sq. ft. refurbished heated shop for more than 12,000 sq. ft. of exceptional space. Ideal for a large family, multi-generational living, or a home-based business, this 7+ bedroom bungalow features an oversized garage with room for up to 5 vehicles. Highlights include a chef's kitchen with professional-grade appliances, custom millwork throughout, sun-filled rooms, private loft suite with ensuite & A/C, stunning primary retreat with spa-inspired 5-piece ensuite, 3 basement bedrooms, second kitchen, theatre room, rec room & 2 feature fireplaces. The 6,000 sq. ft. heated shop offers 3 overhead doors, 4 separate workspaces & a 3-pce bath. Hobby farm ready with serviced pastures, outbuilding, dugout & creek. Radiant in-floor heating, state-of-the-art reverse osmosis system & more. A truly one-of-a-kind estate.
| Price History | |
|---|---|
| 6/17/2026 | Listed $1,899,000 |
| 8/18/2026 | 11$1,699,000 |
General Features
| Sewer | Septic Field,Septic Tank |
|---|---|
| Heating | Fireplace(s),Forced Air,Natural Gas |
| Cooling | Central Air |
| Roof | Metal |
| Appliances | Dishwasher,Dryer,Electric Stove,Garage Control(s),Gas Stove,Microwave,Refrigerator,Washer,Washer/Dryer,Window Coverings,Wine Refrigerator |
| Zoning | HC |
| Restrictions | Easement Registered On Title,Utility Right Of Way |
| Year Built | 2016 |
| Architectural Style | Acreage with Residence,Bungalow |
| Community Features | None |
| Township | 58 |
| Levels | One |
| Property Subtype | Detached |
| Transaction Type | For Sale |
| Section | 19 |
| County | Westlock County |
| Property Type | Residential |
| Subdivision Name | NONE |
| Construction Materials | ICFs (Insulated Concrete Forms),Stone,Wood Frame |
| Full Baths | 4 |
| Status | Active |
| City | Rural Westlock County |
| Basement Development | Finished |
| Nearest Town | Pickardville |
| Structure Type | House |
| Virtual Tour URL Branded | https://youriguide.com/26517_township_rd_584_pickardville_ab/ |
| Standard Status | Active |
| Condo Type | Not a Condo |
| Suite | No |
Interior Features
| Interior Features | High Ceilings,Kitchen Island,Pantry,Walk-In Closet(s) |
|---|---|
| Basement | Full |
| Flooring | Vinyl Plank |
| Range | 26 |
| Fireplace Features | Brick Facing,Electric,Stone |
| Fireplaces Total | 2 |
| Basement Features | Walk Out |
| Half Baths | 2 |
| Bedrooms Above Grade | 4 |
| Rooms Above Grade | 8 |
| Ensuite | Yes |
| Total Bedrooms | 7 |
| Below Grade Finished Area Unit Type | SquareFeet |
| Total Baths | 6 |
| Laundry Features | Laundry Room,Main Level |
| Five Piece Ensuite Bath | 1 |
| Four Piece Ensuite Bath | 1 |
| Main Level Areas | SquareFeet |
Exterior Features
| Exterior Features | Balcony,Private Yard |
|---|---|
| Lot Features | Creek/River/Stream/Pond,Fruit Trees/Shrub(s),Landscaped,Rolling Slope,See Remarks |
| Fencing | Partial |
| Inclusions | None |
| Water Source | Well |
| Parking Features | Heated Garage,Insulated,Oversized,Quad or More Attached,RV Access/Parking,Workshop in Garage |
| Foundation | ICF Block |
| Lot Size Acres | 11.93 |
| West Meridian | 4 |
| Garage Y/N | Yes |
| Lot Size Square Feet | 519670 |
| Patio And Porch Features | Balcony(s),Deck,Front Porch |
Amenities
- Foreclosure
- Views
- Short Sale
- New Construction
- Adult 55+
- Lease To Own
- No Strata Fees
- Furnished
- Primary On Main
- Air Conditioning
- Seller Finance
- Green
- Fixer Upper
- Horse
- Golf
- Fireplace
- Deck
- Garage
- Basement
- Pool
Property vs Single Family Average in T0G 1W0
Price
Year Built
Visits
 All information deemed reliable but not guaranteed. All properties are subject to prior sale, change or withdrawal. Neither listing broker(s) or information provider(s) shall be responsible for any typographical errors, misinformation, misprints and shall be held totally harmless. Listing(s) information is provided for consumer's personal, non-commercial use and may not be used for any purpose other than to identify prospective properties consumers may be interested in purchasing. The data relating
 Data is supplied by Pillar 9™ MLS ® System. Pillar 9™ is the owner of the copyright in its MLS ® System. Data is deemed reliable but is not guaranteed accurate by Pillar 9™. The trademarks MLS ®, Multiple Listing Service ®, and the associated logos are owned by The Canadian Real Estate Association (CREA) and identify the quality of services provided by real estate professionals who are members of CREA. Used under license.
Last Updated: September 28, 2026 12:00 AM
Data is supplied by Pillar 9™ MLS ® System. Pillar 9™ is the owner of the copyright in its MLS ® System. Data is deemed reliable but is not guaranteed accurate by Pillar 9™. The trademarks MLS ®, Multiple Listing Service ®, and the associated logos are owned by The Canadian Real Estate Association (CREA) and identify the quality of services provided by real estate professionals who are members of CREA. Used under license.
Last Updated: September 28, 2026 12:00 AM